Complete flat carpentry, kitchen, wardrobes, ceiling, electrical, painting and practical space planning tailored to Mumbai 2 BHK homes.
Ideal for
Growing families and homeowners moving into a new 2 BHK.
What's included
✓Complete flat carpentry
✓On-site modular kitchen
✓Two 7 ft wardrobes
✓Gypsum ceiling
✓Electrical points and painting
Timeline note
Indicative timelines vary by scope, site condition and customer decisions. Civil work can add 1-2 months. We share a realistic schedule with your quotation.
Recent related work
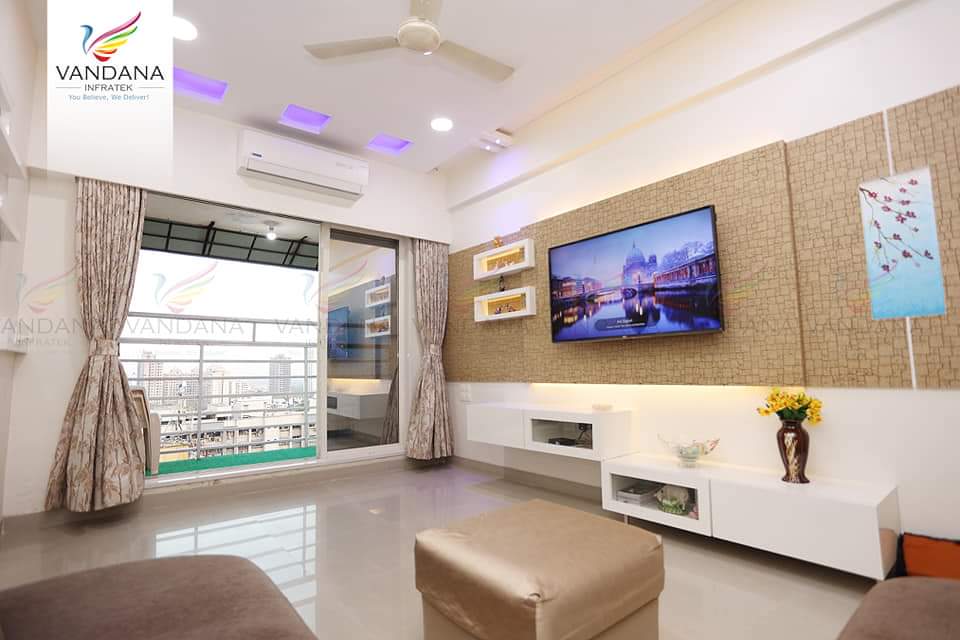
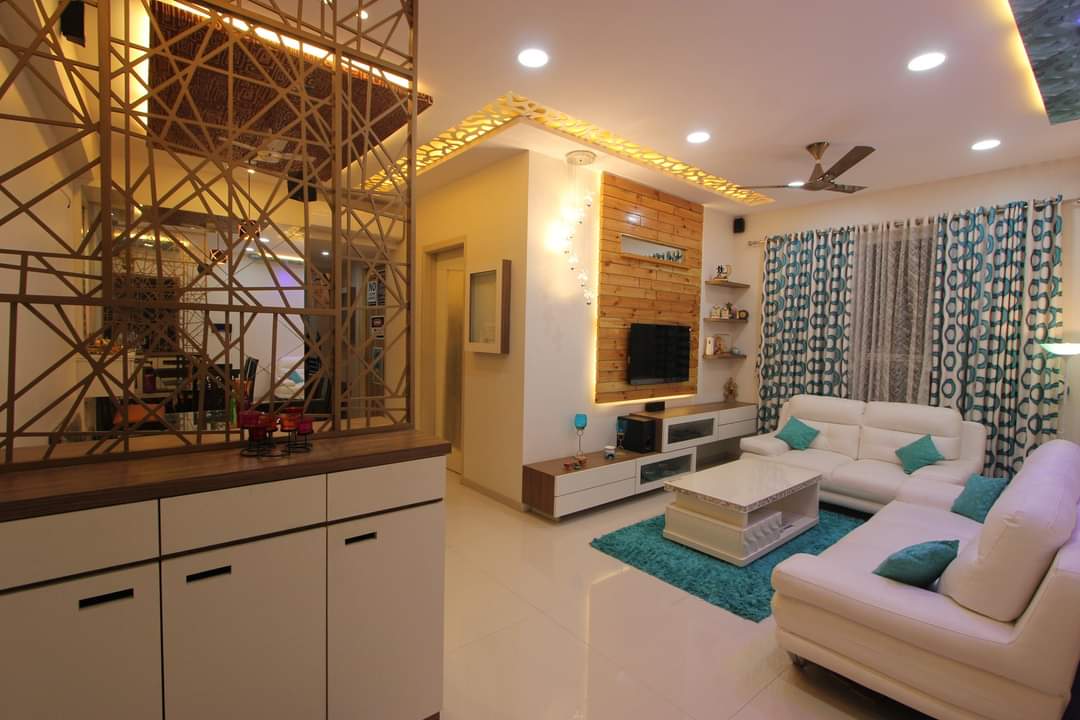
Contemporary 2 BHK Living Room
Bhandup, Mumbai
Warm-Toned 2 BHK Living Space
Bhandup, Mumbai
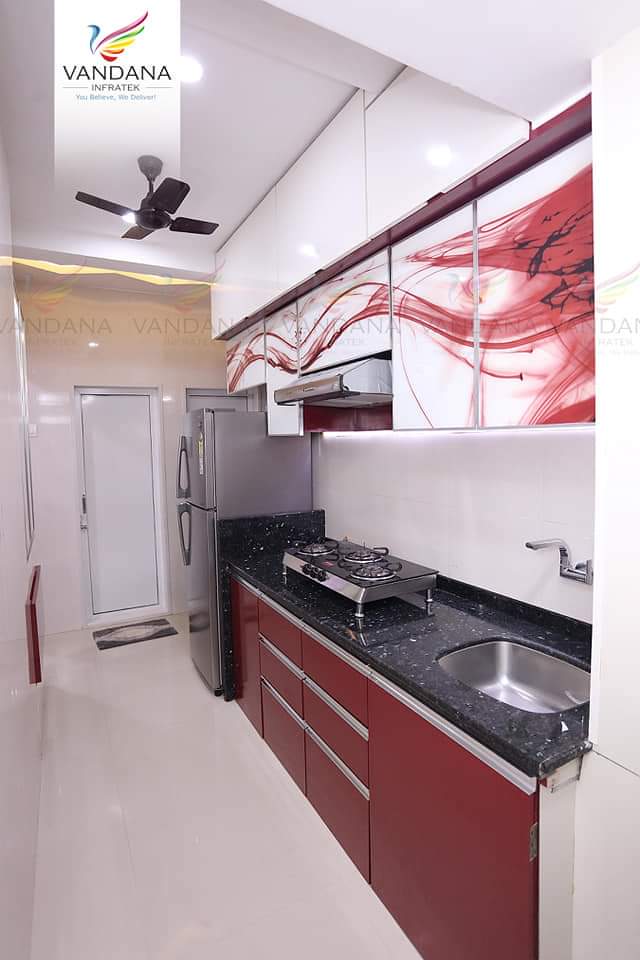
Compact Modular Kitchen
Kanjurmarg, Mumbai
FAQs
Do you provide complete home interiors?
+
Yes. Vandana Infratek provides full home interior execution including carpentry, modular kitchen, wardrobes, ceiling, electrical, painting and finishing as per agreed scope.
Do you provide 2D or 3D designs?
+
The core process is based on site understanding, reference images, practical space planning and execution. 2D/3D support can be arranged as an optional add-on for serious or confirmed clients.
Are your packages fixed?
+
The package prices are starting points based on standard scope. Final pricing depends on carpet area, site condition, material selection, civil work and customisation.
Do you provide a free site visit?
+
Yes. A free site visit can be scheduled to understand the property and your requirements.
How long does a 1 BHK / 2 BHK / 3 BHK take?
+
Indicatively, a 1 BHK takes about 2.5 months, a 2 BHK around 3 months and a 3 BHK about 4-5 months, excluding civil work. Timelines vary by scope and customer decisions.
Which areas do you serve?
+
Primary areas include Bhandup, Nahur, Kanjurmarg, Vikhroli, Ghatkopar, Thane, Airoli, Chembur, Tilak Nagar and nearby Mumbai and Thane locations.
Planning interiors for your new home or renovation?
Book a free site visit and get a practical, itemised estimate – no obligation.